
Industrial Shed Foundation Contractor in Namakkal
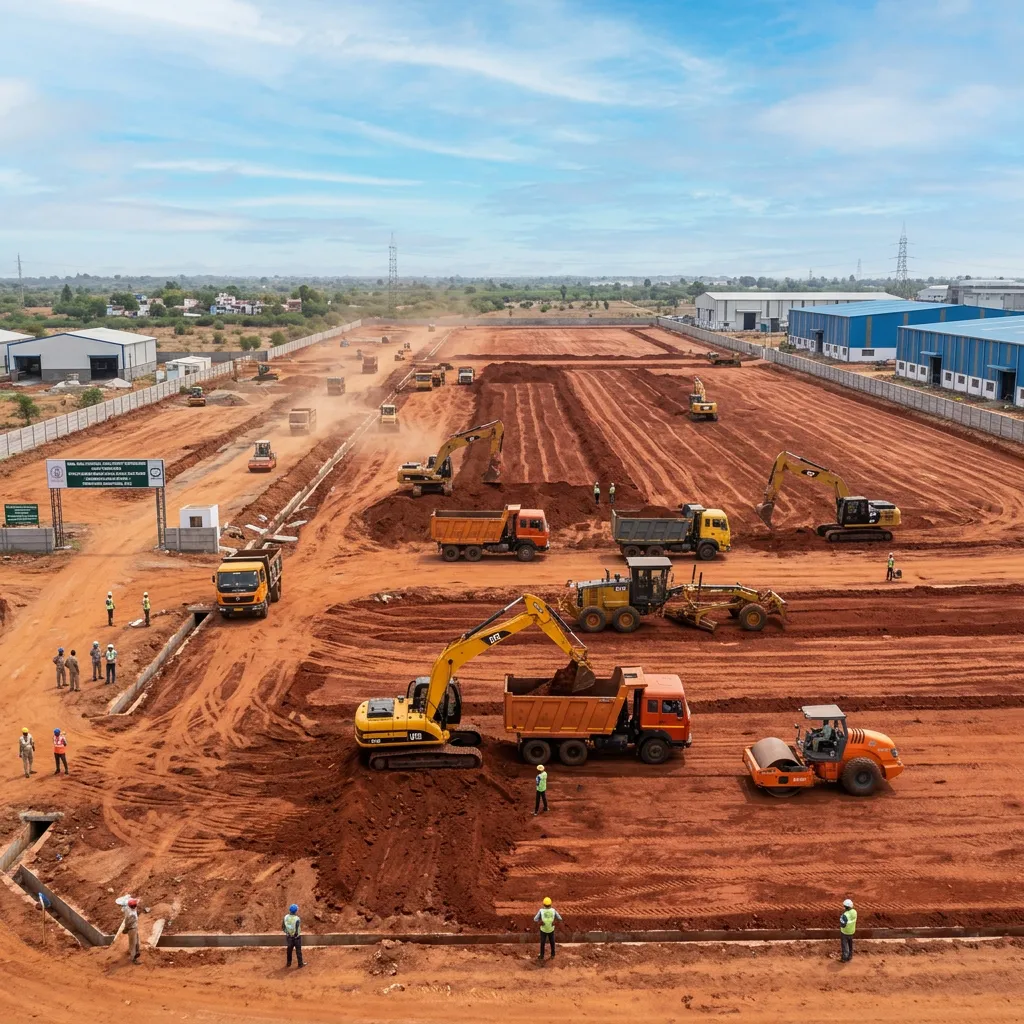
An industrial shed foundation contractor in Namakkal has to design isolated pad footings around each pre-engineered steel building (PEB) column's actual reaction loads, not one generic footing size repeated across the shed, because a PEB frame concentrates its entire load path into a handful of base plates rather than spreading it along a continuous wall. Namakkal's poultry-processing, powerloom and logistics corridor sits on a patchwork of red loam over weathered and, in places, hard gneiss, so the bearing capacity under one column can differ meaningfully from the column fifteen metres away. We treat every shed foundation job here as a soil-first exercise — footings sized off plate load test or SPT data specific to the plot, not a template pulled from the last shed built down the road. Anchor bolt accuracy, base plate tolerance, and floor flatness all follow directly from how well that footing work is executed.
1 · Isolated Footing Design for Pre-Engineered Steel Building (PEB) Sheds
PEB sheds transmit their entire vertical and lateral load through rigid frame columns spaced typically at 6 to 9 metre bays, so each isolated footing is designed against the specific axial load, moment and base shear the PEB manufacturer's structural drawing specifies for that column line — not a uniform pad size across the shed. We size footings using the safe bearing capacity (SBC) established from the geotechnical report, checked against IS 1904 for foundation depth and IS 456 for the concrete design itself, and we routinely find SBC values in Namakkal ranging from roughly 10 t/m² in looser red loam pockets to over 20 t/m² once footings bear on weathered rock. Where wind uplift on a large-span shed roof generates a net tension case at the column base — common on open-sided poultry sheds with long eave overhangs — we increase footing self-weight or add a tie-down anchor system rather than simply enlarging the pad.
Because a PEB frame's stability depends on every column base behaving as designed, differential settlement between adjacent footings is far less tolerable than on a conventional RCC-framed building, where the frame itself can redistribute minor unevenness. We keep footing excavation, backfill compaction and formwork sequencing consistent across the entire column grid so that curing time, concrete batch, and compaction effort don't introduce settlement variation from one footing to the next. On sites with a thin topsoil layer over rock, founding the footing directly on cleaned, benched rock is often faster and cheaper than importing structural fill, and it removes long-term settlement risk almost entirely — a trade-off we walk clients through before finalising the foundation drawing.
2 · Namakkal's Poultry & Logistics Corridor: Soil Bearing Considerations
Namakkal district's economy runs heavily on poultry integration and allied logistics, and the sheds that serve it — layer houses, broiler sheds, feed mill godowns, cold-chain warehousing along the Salem-Namakkal-Karur stretch — sit on plots that were often agricultural land until recently, meaning the topsoil retains organic content and variable compaction from years of cultivation. We always strip this organic layer back to undisturbed natural ground before founding any footing on it, because organic matter decomposes over time and leaves a void beneath the slab or footing that shows up years later as settlement cracking in the shed's apron or flooring. Beneath that layer, the red loam typical of the region compacts well once organics are removed, but its bearing capacity is sensitive to moisture content, so we test SBC at, or close to, the moisture condition the foundation will actually experience in service.
Where a plot sits closer to a seasonal water course or low-lying paddy fringe common around the Namakkal-Rasipuram belt, we check the water table position against founding depth specifically, since a shallow water table both reduces effective bearing capacity and complicates footing excavation with seepage. For poultry sheds in particular, we also account for the shed's own future loading pattern — feed storage bins, water tank stands and generator plinths often get added after the main shed is commissioned, so we flag likely future point loads to the client's structural engineer at design stage rather than leaving the original foundation to absorb an unplanned load later. A short plate load test on representative points across a large shed footprint remains the most reliable way to confirm these assumptions before footing excavation starts.
3 · Anchor Bolt Templates and Column Base Plate Tolerances
PEB column base plates arrive from the fabricator with fixed bolt hole positions, so anchor bolt setting accuracy at the foundation stage is one of the few points in a shed's construction where a civil-side error can stop a steel erection crew cold. We use a fabricator-supplied anchor bolt template — a rigid jig holding the bolts at exact centre-to-centre spacing — fixed to the footing formwork before the pour, rather than measuring and placing bolts freehand, and we hold tolerance to within 3mm on bolt centres and level the template to within 1-2mm across its footprint. Bolts are checked for plumb and projected height above the finished footing top before the concrete pour, since correcting a tilted or short bolt after concrete has set means chipping and epoxy-grouting a replacement, a repair PEB erectors flag immediately during pre-erection inspection.
Column base plate levelling is handled with steel shims or non-shrink epoxy grout between the base plate and footing top, bringing every column in the shed to a common finished floor datum before the erection crew starts bolting up bracing, because even a few millimetres of level variation across a long shed compounds into visible roof line waviness. We survey and record each footing's top level and bolt projection against the PEB drawing before calling the shed erection-ready, and hand that survey record to the erection contractor as part of the civil handover package. This single step removes the most common cause of erection delay we see on shed projects — bolt or level mismatches discovered only once the steel arrives on site.
"Correcting a tilted or short anchor bolt after the concrete has set means chipping and epoxy-grouting a replacement — a repair PEB erectors flag immediately."
4 · Industrial Concrete Flooring (FM2) for Warehouse and Cold-Storage Sheds
Industrial floor slabs inside a Namakkal warehouse, feed mill or cold-storage shed carry rack point loads and repeated forklift traffic that an ordinary floor topping cannot take, so we cast to FM2-grade specification — a trowel-finished, surface-hardened slab with flatness and levelness tolerances tighter than a standard commercial floor, targeting an FF (floor flatness) number suited to the racking and material handling equipment the client will run. The slab sits on a compacted sub-base brought to 95-98% of Standard Proctor density in layers, with a damp-proof membrane beneath for cold-storage or moisture-sensitive stock areas, and reinforcement — either conventional mesh or steel fibre dosed into the mix — sized to the joint spacing and expected point loads rather than a default thickness for every shed we build.
Joint layout is planned before the pour, not cut in afterward, with saw-cut contraction joints spaced to control shrinkage cracking and armoured construction joints at any point the pour has to stop for the day, since an unplanned cold joint is the most common source of edge spalling under forklift wheel loads later. For cold-storage sheds specifically, we factor thermal movement into the joint design and insulation detailing at the slab edge, because a floor that performs well at ambient temperature can crack or curl once it's cycling through a cold room's daily temperature swing. Surface finishing — power-floating and applying a hardener topping where abrasion resistance matters — is timed to the concrete's set rather than a fixed clock hour, which is why we keep the same crew on a flooring pour from placement through final finish.
5 · Coordinating Civil Handover with PEB Erection Contractors
A shed project only moves fast if the civil and PEB erection scopes hand over cleanly, so we build our foundation schedule against the steel fabricator's delivery date rather than working to an independent civil timeline, sequencing footing pours, backfill compaction and curing so the shed is genuinely erection-ready — not just poured — by the day the first truckload of steel arrives. We share our anchor bolt as-built survey, footing top levels and any deviations from drawing with the erection contractor ahead of mobilisation, so any correction needed is identified and closed out before cranes and crews are standing idle on site. This coordination matters more in Namakkal's poultry and logistics corridor than it might elsewhere, since many clients run tight commissioning timelines tied to flock cycles or lease start dates that don't forgive a week's delay.
Where the shed includes a mezzanine, crane gantry, or heavy internal equipment plinths, we sequence those foundation elements to be complete and cured ahead of the main erection crew's need for them, rather than treating them as an afterthought once the primary structure is up, since retrofitting a plinth around standing steel columns is slower and more expensive than casting it in the original pour sequence. We keep a single point of contact — usually our site engineer — coordinating directly with the PEB erection supervisor through this handover window, because foundation-to-steel handoffs that go through multiple intermediaries are where small discrepancies turn into schedule-eating disputes about whose scope was responsible.
Operational Summary & Takeaways
An industrial shed foundation contractor in Namakkal earns its keep in the details most visitors to a finished shed never see — footing bearing capacity matched to soil test data, anchor bolts held within millimetre tolerance, and an FM2 floor cast to the flatness a racking system actually needs. As a licensed PWD Class-I civil contractor and First Class NHAI road contractor with 85 machines and 220 staff, Sri Vari Constructions builds foundation and civil works for poultry, logistics and industrial shed clients across Namakkal, Karur and the wider Kongu belt, backed by the same soil-first discipline we apply on every soil report we read before breaking ground. Reach out through our contact page to scope a shed foundation package against your PEB fabricator's drawings.