
Site Development for IT Parks and Tech Corridors in Coimbatore
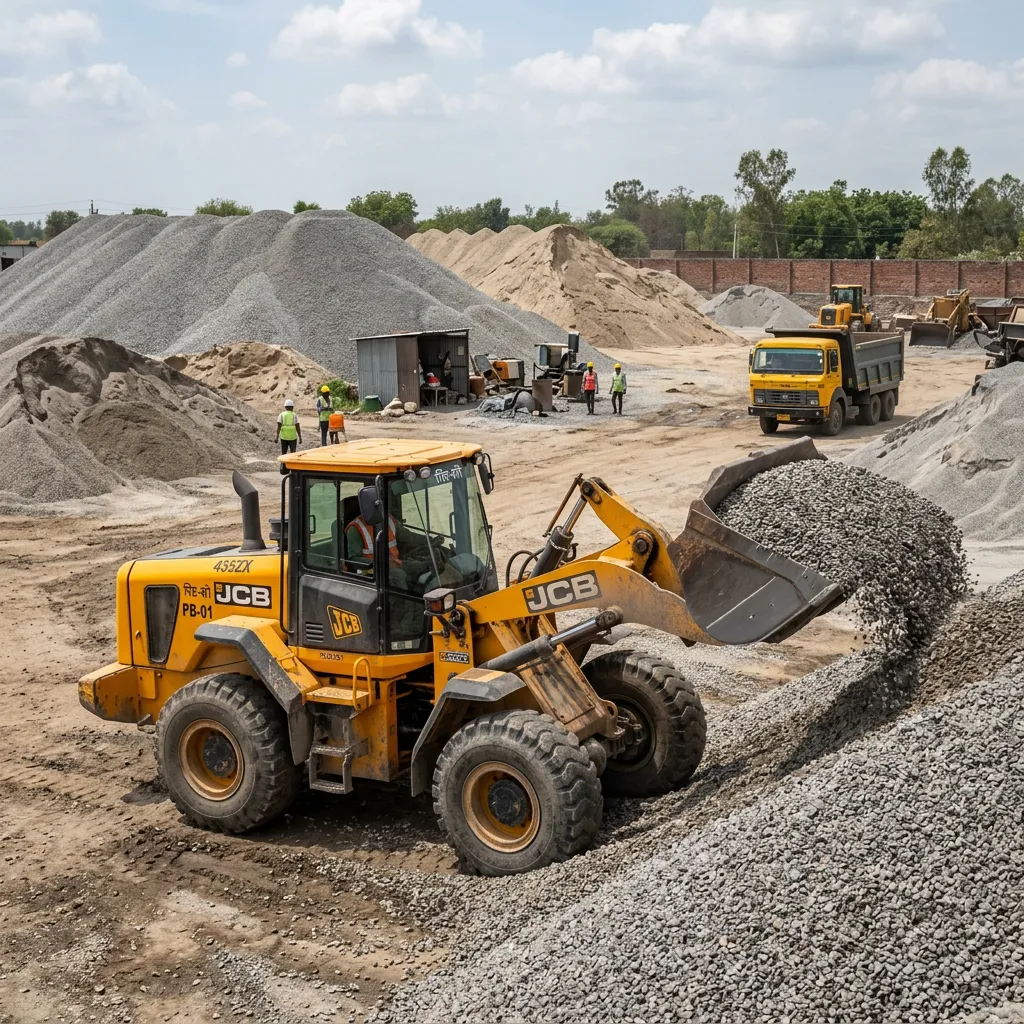
Site development for IT parks in Coimbatore has to be planned around phased occupancy from day one, because these campuses are rarely built as a single block — they open in stages, often before the full masterplan is complete, and the earthwork, drainage, and utility corridors have to accommodate that reality rather than assume a clean, one-shot build. Coimbatore's tech corridors along Avinashi Road, Trichy Road and the Saravanampatti belt each carry different soil and drainage constraints that shape how a site should be graded and sequenced. This piece covers how we approach master-plan grading, stormwater compliance, utility sequencing, and handover coordination on IT park and tech campus projects.
1 · Master-Plan Grading for Phased IT Park Development
A phased IT park masterplan means grading has to be designed against the final build-out contours from the outset, even though only a fraction of that footprint will be constructed in Phase 1 — cutting and filling each phase in isolation, without reference to the eventual full-site grading plan, creates awkward level mismatches at phase boundaries that are expensive to correct later. We build a single digital terrain model (DTM) covering the entire masterplan area using RTK GPS and total station survey data, then derive each phase's cut-fill balance from that master model so finished formation levels at every phase boundary tie in cleanly to what comes next, whether that's Phase 2 construction or a permanent internal road.
Balancing cut and fill volumes across a multi-phase site also has a real cost dimension: surplus cut material from an early phase can be stockpiled on-site and used as engineered fill for a later phase rather than hauled off and re-imported months later, provided the stockpile location and material quality are planned into the masterplan grading design rather than left to ad hoc site decisions. We also grade each phase's internal access roads and hardstanding areas to the final design levels even where the buildings above them are not yet built, since re-grading a completed access road to match a later phase's connection point is far more disruptive once ancillary utilities are already laid beneath it.
2 · Stormwater Detention and SEZ/IT Park Environmental Compliance
IT park and SEZ developments in Tamil Nadu are typically required to demonstrate that post-development stormwater runoff does not exceed pre-development discharge rates into the surrounding municipal drainage network, which means on-site detention capacity has to be engineered into the masterplan rather than added as an afterthought once impervious paving and rooftop area are finalised. We size detention ponds or underground attenuation tanks against the increased runoff coefficient created by rooftops, parking areas, and internal roads compared to the site's pre-development greenfield condition, using standard hydrological methods consistent with the same rational-method approach we apply on culvert and drainage sizing elsewhere in our project districts.
Rainwater harvesting structures — recharge pits and percolation wells — are increasingly a mandated part of large commercial and IT park approvals in Tamil Nadu, and we integrate these into the grading plan so surface runoff from paved areas is actively directed to recharge structures rather than straight to the storm drain network. Detention and recharge infrastructure also has to be sequenced early in the phased build-out, since detention capacity sized only for Phase 1's impervious area will be undersized the moment Phase 2 paving comes online, which is why we design the stormwater system against full masterplan build-out from the start even when construction proceeds in stages.
"Detention capacity sized only for Phase 1's impervious area will be undersized the moment Phase 2 paving comes online."
3 · Internal Road Network and Utility Corridor Sequencing
IT campus internal road networks carry a dense bundle of underground services — power ducting, fibre conduits, water supply, sewer, and stormwater lines — and the sequencing of trenching for each has to be planned so later utilities don't require cutting through recently completed pavement. We lay out a common utility corridor along internal road verges wide enough to accommodate all planned services with adequate separation per CPWD and municipal spacing norms, and we excavate and lay the deepest services — typically sewer and stormwater — before the shallower power and fibre ducting, finishing with WMM and bituminous paving only once every service that needs to run beneath the road has been laid and backfilled to compaction.
Where fibre and power ducting is being installed for future tenants before final tenancy is confirmed, we also install spare or oversized ducting at the trenching stage, since it costs far less to include an extra conduit run during initial excavation than to re-trench a finished road later for one additional service. Internal road grading is tied to the same drainage design as the wider site, with cross-fall and longitudinal gradients checked to ensure surface water sheds cleanly to the roadside drains feeding the site's detention system, consistent with the excavation and grading discipline covered under our site development services.
4 · Landscape-Ready Topsoil Management on Tech Campus Sites
IT park developments typically carry significant landscaping requirements as part of their approved masterplan, and topsoil stripped during initial site clearance is a valuable resource for that later landscaping phase rather than material to be hauled away and re-purchased later. We strip and stockpile topsoil separately from subsoil cut material at the start of earthworks, storing it in low, wide windrows rather than tall piles to prevent the loss of soil structure and microbial activity that occurs when topsoil is compacted under its own weight in a tall stockpile over many months.
Stockpiled topsoil is protected from erosion during the monsoon with temporary vegetative cover or silt fencing, since an uncontrolled topsoil stockpile can itself become a sediment source that undermines the site's stormwater compliance if runoff carries fines into the detention system or municipal drains. When landscaping phases begin, often well after the core buildings are handed over, we re-spread the stockpiled topsoil to the design finished-grade levels set out in the landscape architect's drawings, coordinating final grading tolerances with the landscaping contractor so planting beds, lawn areas, and hardscape transitions meet design levels without last-minute adjustment.
5 · Coordinating Civil Handover with Structural and MEP Contractors
Civil site development on an IT park is rarely a standalone contract — it hands off directly to structural contractors pouring building foundations and to MEP contractors laying underground services that connect into the site-wide utility corridors we've already built, so handover documentation has to be precise enough that those follow-on contractors aren't left guessing at buried service locations or finished formation levels. We provide as-built survey drawings showing exact utility trench locations, invert levels, and compacted subgrade levels at each building pad, cross-referenced to the same coordinate system used by the structural design team, so foundation excavation for each building phase starts from an unambiguous, surveyed baseline.
Where our site development scope interfaces directly with a separate foundation or structural contractor, we hold a joint level and utility-location verification walk before handover, since a discrepancy between our as-built drawing and the structural contractor's assumed formation level is far cheaper to resolve at that walk-through than after foundation excavation has begun. This coordination discipline is the same measurement-sheet-first approach described in our guide to choosing a civil contractor in Coimbatore, applied specifically to the multi-contractor handoffs that large tech campus developments require.
Operational Summary & Takeaways
Site development for IT parks and tech corridors in Coimbatore succeeds when grading, stormwater detention, and utility sequencing are all designed against the full masterplan from day one, even though construction proceeds in phases. As a PWD Class-I licensed and First Class NHAI registered contractor, Sri Vari Constructions has the owned-fleet capacity and survey discipline to deliver large-scale site development across Coimbatore, Tiruppur, Erode, Salem, Pollachi, Karur, Namakkal, Dindigul, the Nilgiris, Mettupalayam, Sulur and Udumalpet, coordinating cleanly with structural and MEP contractors at every handover point. If you're planning a phased IT park or tech campus development, reach out through our contact page to discuss masterplan grading and sequencing.