
Basement Excavation for Commercial Buildings in Coimbatore
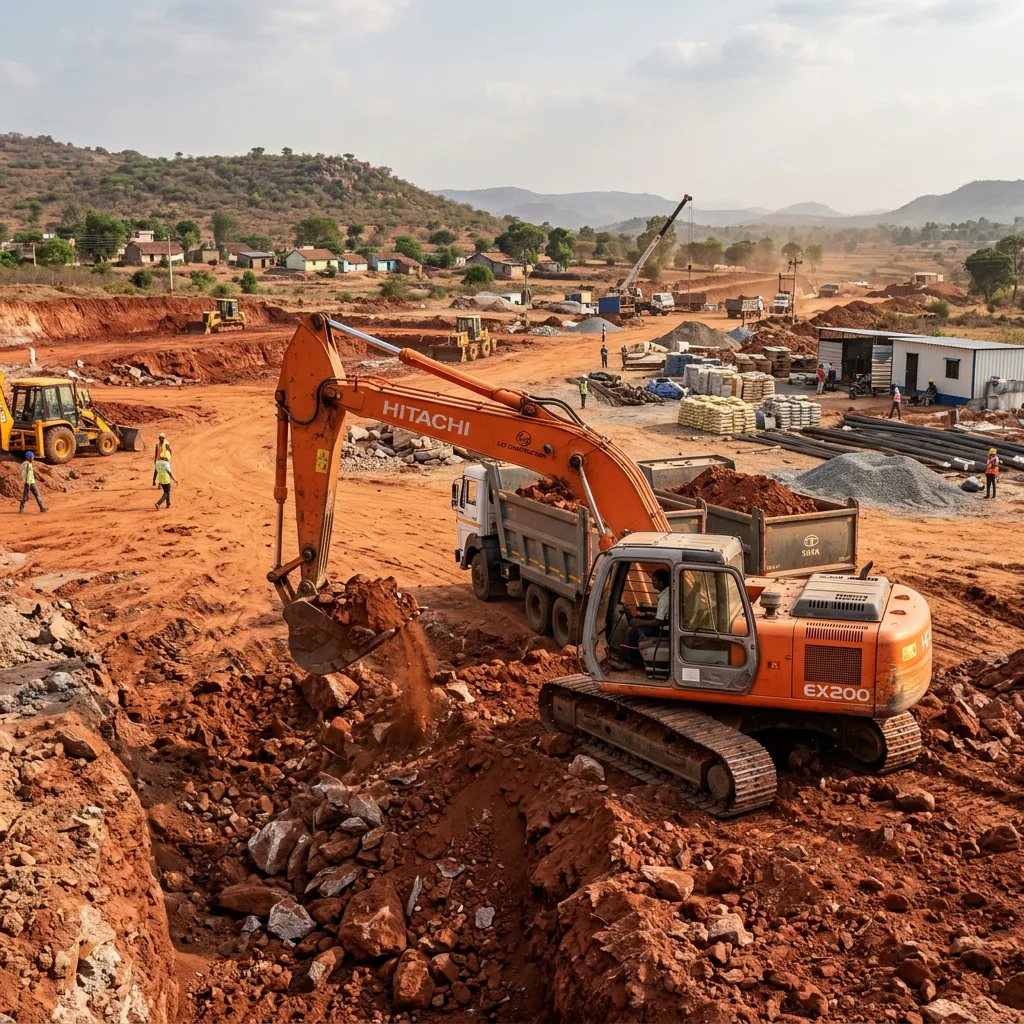
Basement excavation for commercial buildings in Coimbatore requires a shoring design chosen before the first bucket of soil comes out, because the city's mixed clay-and-weathered-rock profile behaves very differently from the sandy soils most standard trenching guides assume. A wrong call on shoring type can undermine a neighbouring foundation before anyone notices the movement. We scope every commercial basement job around a geotechnical report and a structural shoring drawing first, and treat the actual digging as the last and most predictable step in the sequence.
1 · Soil Investigation and Shoring Design for Multi-Level Basements
Before excavation begins we commission bore holes at intervals across the footprint, logged to the founding strata, and use the standard penetration test (SPT) N-values from the report to classify the soil per IS 1893 and IS 456 guidance for lateral earth pressure calculation. Coimbatore's ground typically transitions from lateritic or clayey topsoil into weathered and eventually hard granitic rock within a few metres, and where that transition sits relative to the basement's founding level decides whether we use soldier-pile-and-lagging, sheet piling, or a contiguous bored pile wall as the shoring system. For a single-level basement in stable ground, braced sheet piling is often sufficient; for two- and three-level basements pushing deeper into variable strata, we move to anchored or strutted diaphragm-style shoring designed by a structural consultant against the specific lateral pressure profile.
The shoring design also fixes our excavation sequence — we cut in stages (often referred to as benching or berming) rather than taking the full depth in one pass, installing struts or ground anchors at each level before excavating below it, so the retained soil mass is never left unsupported longer than the design allows. Dewatering wells or wellpoints, where the water table intersects the excavation, are installed ahead of the first cut, not reactively once seepage appears, because a saturated soil face behind a shoring wall carries substantially higher lateral load than a drained one. This staged approach is slower than open-cut excavation but is the only method that keeps deformation of the retained ground within tolerances a structural engineer will sign off on.
2 · Neighbouring Structure Protection During Deep Basement Cuts
Commercial plots in Coimbatore's built-up commercial corridors sit close to adjoining buildings, so protecting neighbouring foundations is as much a part of the scope as the excavation itself. We install settlement markers and, on sensitive sites, tilt meters on the adjoining structure's visible facade, taking baseline readings before any excavation starts and then monitoring at fixed intervals through the dig — daily during active excavation near the shared boundary, tapering off once the shoring is fully struts-in and stable. A settlement trigger threshold is agreed with the structural engineer in advance, and if readings approach that limit, excavation on that side pauses until the cause is diagnosed.
Where the neighbouring structure's own foundation is shallower than our proposed basement level, underpinning becomes necessary — sequential pit underpinning in staged sections beneath the existing footing, each section poured and cured before the adjacent one is opened, to avoid removing continuous support along the foundation's length. We also run pre-condition surveys, photographing existing cracks and finishes on adjoining structures before work starts, which protects both the client and the neighbouring owner from disputed damage claims later. Unexpected groundwater during excavation compounds this risk considerably, since a sudden inflow can destabilise a shoring wall faster than a monitoring cycle can catch it, which is why our dewatering plan is sized with contingency capacity built in rather than to the bare minimum calculated flow.
"A wrong call on shoring type can undermine a neighbouring foundation before anyone notices the movement."
3 · Dewatering and Mud-Mat Sequencing for Commercial Basement Slabs
Once excavation reaches founding level, we install a dewatering system, typically wellpoints on a vacuum header for shallower basements or deep bore-well sumps with submersible pumps for deeper cuts intersecting a higher water table, run continuously until the raft or basement slab has cured. The dewatering system has to keep the working platform dry enough that a 75-100mm lean concrete mud mat can be poured on the exposed formation, sealing the soil against further moisture ingress and providing a clean, level surface for reinforcement steel fixing. Skipping the mud mat, or pouring the structural raft directly onto exposed soil, risks cement paste loss into the ground and uneven bearing that shows up later as differential settlement.
Water pumped from the excavation carries suspended silt, so it's routed through settlement tanks before discharge to avoid silting up municipal stormwater drains — a requirement enforced increasingly strictly on commercial sites within Coimbatore Corporation limits. We keep the dewatering system running through the raft pour and initial curing period, since buoyancy uplift on a freshly cast slab in a high water table can crack or lift an inadequately weighted raft before it has gained enough strength to resist hydrostatic pressure on its own. Only once the structural engineer confirms the slab has reached design strength do we allow the dewatering system to be phased down.
4 · Machinery Selection for Confined Urban Coimbatore Sites
Commercial plots in dense areas like Gandhipuram, RS Puram, or Race Course rarely give a large excavator the swing radius or ramp access a rural site would, so we work with compact and mini hydraulic excavators, sometimes short-tail-swing models specifically to avoid overhanging adjoining property lines while digging near the boundary. Spoil removal is a bigger logistical constraint than the digging itself in confined urban plots — we plan a muck-away schedule using smaller tipper trucks that can manoeuvre the access road, sometimes running a shorter shift window to comply with municipal restrictions on heavy vehicle movement during peak traffic hours.
Where excavation goes below what an excavator's reach can manage safely from ground level, we bring in a crawler crane or a second machine to handle spoil lift-out from within the pit, staging removed material at ground level for loading rather than allowing an excavator to overreach at depth, which risks tipping. Noise and dust control also factor into machinery choice on urban sites — water spraying during digging and covered spoil stockpiles are standard practice for us on any commercial basement job within city limits, both for regulatory compliance and to keep neighbouring businesses operating without disruption during the excavation phase.
5 · Coordinating Basement Handover with Structural Contractors
Excavation and shoring is only the first phase of a basement's construction, and the handover to the structural contractor has to happen at a defined, inspected milestone rather than an approximate date. We hand over once the formation is proof-checked against the founding level in the structural drawing, the mud mat is cured, and dewatering has demonstrated it can hold the water table below slab level under continuous pumping — all documented and signed off jointly with the structural engineer before reinforcement steel work begins. This inspection record becomes part of the project's quality file and protects both parties if a foundation-related dispute arises later in construction.
Shoring elements like struts and walers often need to stay in place through the early structural pour stages and are only removed once the basement walls themselves can take over the lateral restraint function, so our scope and the structural contractor's scope overlap for a period rather than transferring cleanly on day one. We keep a site engineer engaged through this transition specifically to manage strut removal sequencing, since pulling a strut too early, before the permanent structure is ready to carry that load, is one of the more common causes of basement wall distress on commercial projects we've been asked to assess after the fact.
Operational Summary & Takeaways
Basement excavation for commercial buildings in Coimbatore succeeds or fails on the shoring design, dewatering discipline, and neighbouring-structure monitoring set up before any soil is moved, not on how fast the excavator can dig. As a licensed PWD Class-I civil contractor and First Class NHAI road contractor with over 85 machines and 220 staff, Sri Vari Constructions runs commercial basement and excavation work across Coimbatore's built-up commercial areas with the same shoring and monitoring discipline we apply to deep trenching safety protocols on our infrastructure projects. Contact us through our contact page to discuss a geotechnical assessment for your basement project.