
Warehouse & Factory Civil Works Contractor in Coimbatore
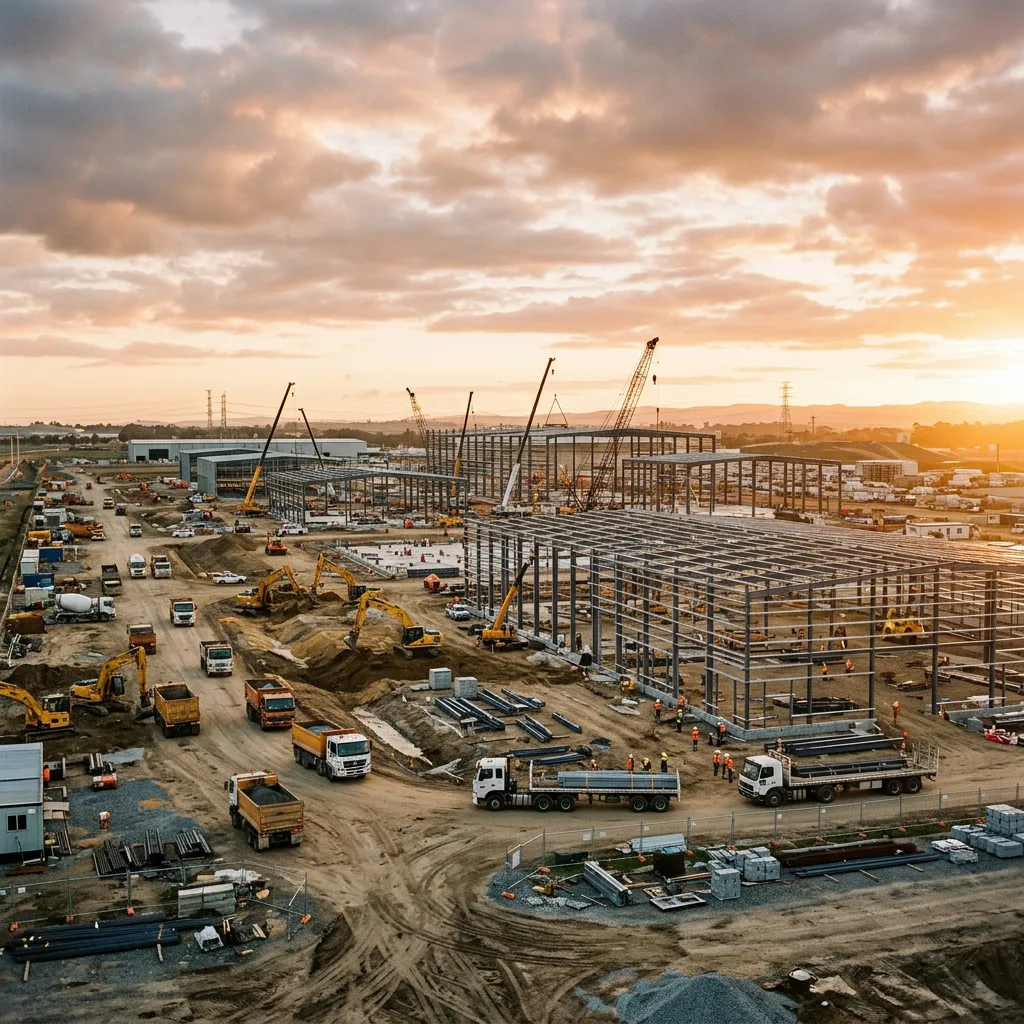
A warehouse and factory civil works contractor in Coimbatore has to deliver two things simultaneously that pull against each other: a structurally correct clear-span foundation and paving system, and a schedule fast enough to meet the tenant's fit-out and go-live date. Coimbatore's industrial growth across SIDCO estates and private logistics parks means most of our warehouse clients are working against a lease or production start date fixed months in advance. This piece covers how we run civil works for warehouse and factory projects here, from plot due diligence through column-grid foundations, dock paving, utility coordination, and a phased handover that keeps fit-out contractors moving.
1 · Site Selection Civil Due Diligence for SIDCO and Private Industrial Plots
Before finalising a warehouse or factory plot in a SIDCO estate or private industrial park around Coimbatore, we carry out civil due diligence covering soil bearing capacity from trial pit or borehole investigation, existing utility infrastructure at the plot boundary, access road width and load capacity for container and heavy-vehicle traffic, and any easement or setback restrictions that affect the buildable footprint. SIDCO estates in particular often carry legacy drainage and access arrangements from decades-old master planning that don't always match current heavy-vehicle traffic patterns, and confirming these early avoids a costly redesign after foundation work has started.
We also check the plot's flood and drainage history, since low-lying pockets within otherwise well-drained industrial estates exist around Coimbatore, and a warehouse floor level set without accounting for this risks water ingress during heavy monsoon events. This due diligence stage feeds directly into finished floor level and site grading decisions, and follows the same soil-investigation discipline described in our piece on reading a soil report before you break ground, applied specifically to the load and drainage demands of an industrial building.
2 · Column Grid Foundations for Clear-Span Warehouse Structures
Clear-span warehouse structures depend on a column grid — typically 9m x 9m to 12m x 12m spans for pre-engineered steel buildings common in Coimbatore's warehouse sector — with isolated pad footings or pedestal foundations sized to each column's design load, including wind uplift on the light steel superstructure that a purely gravity-load calculation would understate. We size and reinforce these footings per the structural engineer's foundation loading schedule, with base pressure checked against the soil bearing capacity established during due diligence, and we cast pedestals to the exact anchor bolt template supplied by the PEB (pre-engineered building) vendor, since a misaligned bolt pattern is one of the most common causes of steel erection delay on a fast-track warehouse project.
Where the warehouse includes a mezzanine or racking-supported upper level, we coordinate foundation design with the racking or mezzanine vendor's point-load requirements separately from the main building column grid, since high-density pallet racking can impose floor and foundation loads well beyond what a standard warehouse slab is designed for. Getting this coordination wrong after the slab is cast means either load restrictions on the racking layout or expensive localised foundation strengthening — a sequencing lesson we apply from our broader foundation work described in our piece on foundation work in Sulur's black cotton soil.
"A misaligned anchor bolt pattern is one of the most common causes of steel erection delay on a fast-track warehouse project."
3 · Dock-Leveler Pits and Heavy-Vehicle Yard Paving Design
Dock-leveler pits — the recessed concrete structures that house the hydraulic or mechanical leveler plates bridging a trailer bed and the warehouse floor — are cast to the specific dimensions and load rating of the leveler equipment the client has selected, and we coordinate this specification before the dock wall foundation is poured rather than cutting an opening into completed structure afterward. Pit walls and base slab are reinforced to handle the concentrated wheel loads of a loaded trailer axle backing into the dock, a materially higher load case than the general warehouse floor slab design.
The heavy-vehicle yard and approach paving in front of dock doors is designed as rigid (concrete) pavement in the areas subject to repeated trailer axle loading and tight turning, since flexible bituminous paving rutting and shoving under sustained heavy-vehicle turning traffic is a common early-life failure we've been asked to remediate on yards paved without this distinction. We follow MoRTH-aligned subgrade preparation and compaction standards for the yard even though it isn't a public road, since the loading regime a warehouse yard sees is often comparable to or heavier than a rural highway.
4 · Fire-Tank Sump and Underground Utility Coordination
Warehouse and factory buildings above a certain floor area typically require an underground fire-water storage sump sized to the fire consultant's hydrant and sprinkler demand calculation, and we excavate, waterproof, and cast this sump early in the civil sequence since it's one of the largest single underground structures on a warehouse plot and its location affects internal road and utility routing around it. We coordinate sump location with the electrical sub-station, STP (sewage treatment plant) if required, and stormwater drainage layout as a single underground utility plan rather than resolving conflicts between these elements as they're encountered during excavation.
Underground utility trenching for power, water, and fire lines around the warehouse footprint follows the same multi-service coordination and backfill compaction discipline we apply on industrial trenching generally, detailed in our piece on excavation and trenching services for industrial projects in Coimbatore, since under-compacted trench backfill beneath a future yard paving area causes settlement that's expensive to repair once the paving is finished.
5 · Phased Handover for Fast-Track Warehouse Fit-Out Schedules
Most warehouse projects need civil works handed over in phases rather than as one complete package, since the client's PEB erection contractor, racking installer, and MEP (mechanical, electrical, plumbing) fit-out teams typically need to start work in different zones as soon as each zone's foundation and floor slab is ready, well before the entire building footprint is complete. We plan the pour sequence and phased handover zones with the client's project manager at the outset, prioritising the zones the steel erector needs first so foundation curing time doesn't sit on the critical path.
Each phase handover includes a level survey confirming floor flatness (FF) and levelness (FL) numbers against the specification the racking or automated material-handling vendor requires, along with foundation as-built records for the structural engineer's sign-off, all issued under our ISO 9001:2015 quality system. This phased approach is what allows a Coimbatore warehouse client to compress overall project timeline by running civil, steel erection, and fit-out trades concurrently rather than strictly sequentially.
Operational Summary & Takeaways
Warehouse and factory civil works in Coimbatore demand rigorous plot due diligence, column-grid foundations coordinated to the PEB and racking vendor's exact loads, purpose-built dock and yard paving, integrated underground utility planning, and a phased handover built around the client's fit-out schedule. Sri Vari Constructions holds PWD Class-I licence TN/PWD/CBE/CIV/01/2019 and ISO 9001:2015 quality certification, and delivers warehouse and factory civil works across Coimbatore, Tiruppur, Erode, Salem, Pollachi, Sulur and the wider Kongu industrial belt. To discuss a fast-track warehouse project, see our site development services or get in touch through our contact page.