
Civil Contractor for Educational Institution Campuses in Coimbatore
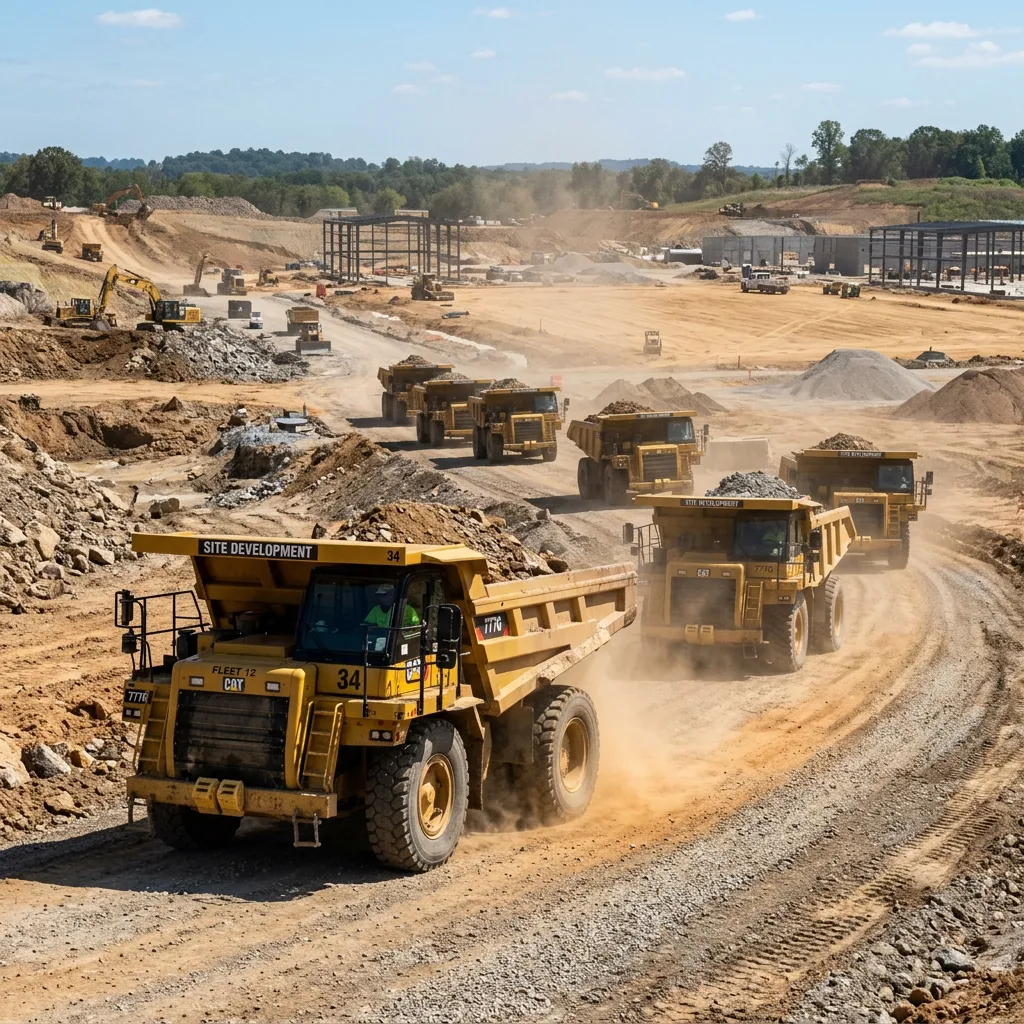
A civil contractor for educational institution campuses in Coimbatore has to manage phased grading across academic, hostel and sports blocks while keeping existing buildings fully operational through the work. That dual requirement, building new infrastructure without disrupting an occupied campus, is what separates institutional site development from a greenfield commercial job. This piece covers how we sequence campus civil works from master grading through stormwater compliance while term-time constraints stay in force.
1 · Master Grading for Phased Campus Development (Academic, Hostel, Sports)
Educational campuses are rarely built in one contract; a typical phased development brings an academic block online first, then hostels, then sports and recreation facilities over subsequent years. Our approach starts with a single master grading plan covering the entire eventual campus footprint, even when only one phase is contracted, so that finished levels for later phases are already established and later earthwork doesn't have to fight cut-fill imbalances created by an earlier, uncoordinated phase. This means site development work on phase one is executed to elevations that phase two and three will simply extend rather than rework.
Cut-fill balancing across a multi-hectare campus is planned using a digital terrain model built from total station survey data, letting us minimise material haulage between zones and identify where imported fill or spoil disposal will genuinely be needed rather than assumed. Compaction on all filled areas destined for structures is brought to at least 95% of Modified Proctor MDD per IS 2720, while general landscaped and playfield zones are compacted to a lighter specification appropriate to their lower bearing requirement. Keeping these specifications distinct across a single grading contract avoids over-engineering low-load areas and under-compacting future building pads.
2 · Internal Road Network and Pedestrian Pathway Civil Works
Campus internal roads carry a different traffic mix than a public road, mostly two-wheelers, staff cars, occasional service and fire-tender vehicles, and pedestrian volumes that spike sharply at class-change times, so pavement design and geometry both need to reflect that rather than following a standard rural or municipal road cross-section. We typically design internal carriageways with a WBM or WMM base course and a thinner bituminous or interlocking paver-block wearing surface than a highway would need, since design traffic loading is materially lower, while still holding to correct camber and side-drain provision for monsoon runoff.
Pedestrian pathways get separate treatment from vehicular routes wherever campus layout allows, with kerb-separated walkways linking hostel blocks to academic buildings and canteens along desire-line routes established from the client's own foot-traffic patterns rather than a generic layout. Storm drains along these pathways are sized to the paved catchment they serve and tied into the campus's overall stormwater network rather than left as isolated segments, which is a detail that gets missed when pathway works are treated as a cosmetic afterthought to the road contract instead of an integrated part of it.
"Building new infrastructure without disrupting an occupied campus is what separates institutional site development from a greenfield commercial job."
3 · Playground and Sports-Field Sub-Base Preparation
A sports field's playing surface is only as good as the sub-base beneath it, and this is one of the most frequently under-specified elements in campus civil works. For a standard playfield we grade to a level surface with a shallow longitudinal fall of around 1 in 100 for drainage, place a sub-base of compacted murrum or graded gravel, and where budget allows a perforated sub-surface drainage layer to prevent waterlogging that keeps a field unusable for days after monsoon rain.
For running tracks and harder-use areas we compact the sub-base to a tighter tolerance than an open playfield requires, since surface irregularities that are cosmetic on grass become tripping hazards or drainage dead-spots on a synthetic or compacted-earth track surface. We coordinate directly with the client's sports-surface vendor, where one is separately engaged, to confirm sub-base tolerance and drainage requirements before our earthwork is finished, since correcting a sub-base after a specialist surface contractor has already mobilised is far more disruptive than building it correctly the first time.
4 · Rainwater Harvesting and Stormwater Compliance for Campus Sites
Institutional campuses above a defined plot size fall under rainwater harvesting mandates that require recharge pits or structures sized to the site's impervious catchment area, and we build these into the site grading and drainage plan from the start rather than adding them as a compliance retrofit once the rest of the site is complete. Recharge pit locations are chosen to intercept roof and paved-area runoff at natural low points identified in the grading model, and pit design follows standard filter-media layering, graded aggregate over sand over a perforated collection zone, sized against the specific catchment it serves.
Surface stormwater drains across the campus are sized using rational-method peak flow calculations for the local rainfall intensity, connected into a single network that discharges either to municipal storm drains or to on-site retention, depending on what the site's approved layout permits. We coordinate this drainage design with the institution's statutory approval process, since campus layouts typically require sign-off from local planning authorities on stormwater management before occupancy certification, and getting drain sizing wrong at construction stage creates delays at that approval step later.
5 · Working Around Academic-Calendar Constraints and Occupied Buildings
Campus civil works almost always proceed alongside an operating institution, so our site planning starts with the academic calendar rather than only the construction programme. High-noise or high-dust activities, such as rock breaking, demolition, or heavy grading near occupied blocks, get scheduled around examination periods and, where the client requests it, outside teaching hours entirely, even when that means running a compressed shift schedule to hold the overall programme.
Site access and material movement routes are planned to avoid crossing active pedestrian desire-lines during class-change windows, with temporary fencing and clearly marked diversions around any excavation or earthwork adjacent to walkways in daily use. We also maintain closer daily coordination with the client's facilities team on a live campus than we would on a vacant site, since unplanned utility crossings, existing underground cabling, water lines, or drainage that predates current site records, surface more often on an established campus than on greenfield ground, and early flagging avoids the kind of unplanned rework we cover in our note on handling unexpected conditions during excavation.
Operational Summary & Takeaways
Civil works for educational campuses in Coimbatore demand the same engineering rigour as any commercial site development contract, applied around the added constraint of an occupied, functioning institution. As a licensed PWD Class-I civil contractor and First Class NHAI road contractor with more than 85 owned machines serving Coimbatore, Tiruppur, Erode, Salem, and the wider Kongu belt, we bring master-planned grading, compliant drainage design, and academic-calendar-aware sequencing to every campus contract we take on. If your institution is planning a phased campus expansion, get in touch to discuss sequencing before your first phase breaks ground.