
Retaining Wall Construction in Hilly Terrain: Lessons from the Nilgiris
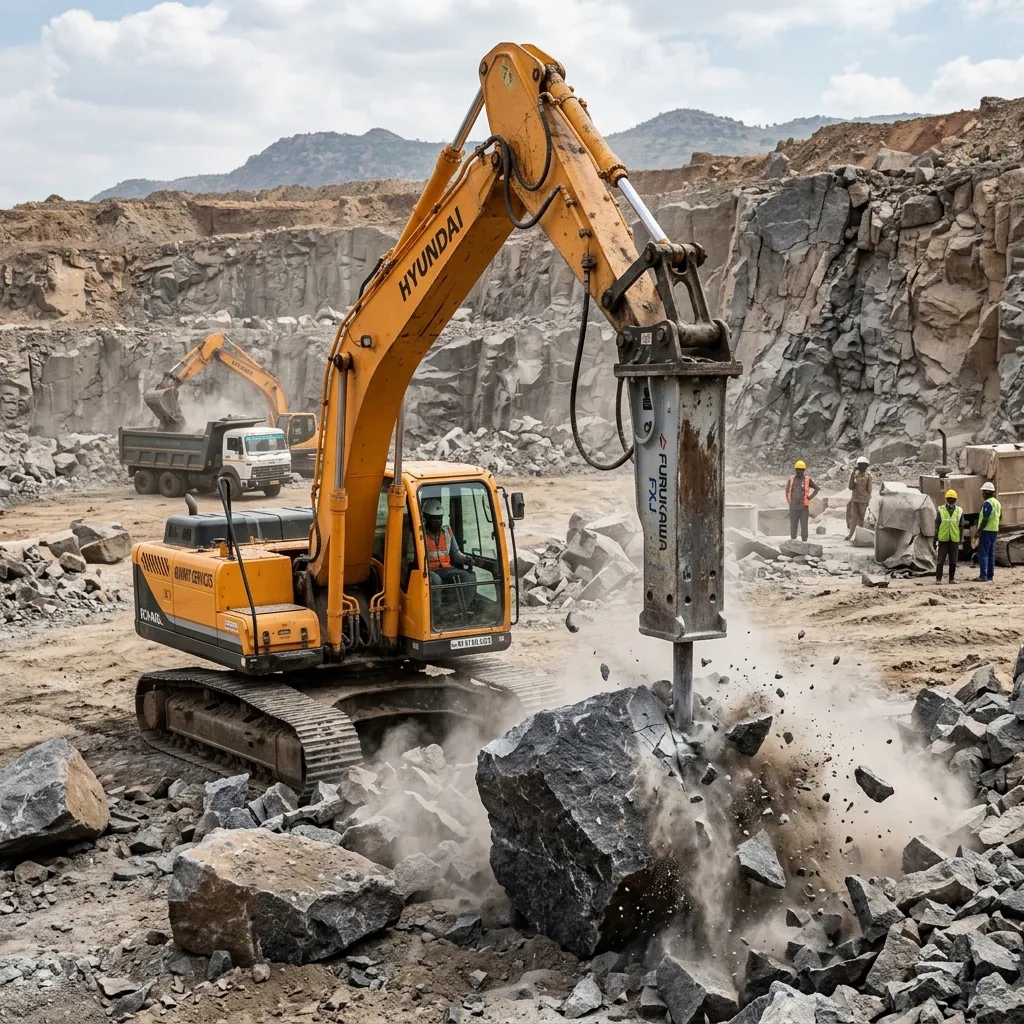
Retaining wall construction in the Nilgiris demands a different design and sequencing discipline than anything we build on the plains: slopes exceeding 30-40 degrees, high-intensity monsoon rainfall exceeding 2000mm annually in parts of the district, and residual lateritic soils prone to saturation-triggered slip failure if a wall is built out of sequence with drainage. A retaining wall here is rarely a cosmetic boundary feature — it's usually the structure standing between a building platform, a hill road, or a tea estate access track and a landslip. This piece covers how we approach retaining wall construction in Nilgiris hill terrain, from slope stability assessment through wall type selection, drainage detailing, machinery access constraints, and monsoon-aware sequencing.
1 · Slope Stability Assessment Before Designing a Retaining Structure
Before any retaining wall design work begins, we carry out a slope stability assessment covering the existing slope angle, soil and rock strata composition to the depth relevant for the wall's foundation, groundwater seepage evidence such as damp patches or existing vegetation stress, and any visible signs of prior movement — tension cracks, tilted trees, or displaced boundary markers upslope of the proposed wall location. Nilgiris hillsides commonly present a shallow residual soil layer over weathered charnockite or gneiss bedrock, and the depth to competent bedrock materially changes whether a wall can found on shallow spread footings or needs to key into rock.
We calculate factor of safety against slip failure using standard limit equilibrium methods appropriate to the identified failure surface, accounting for the saturated unit weight and reduced shear strength the soil exhibits during peak monsoon conditions rather than dry-season parameters alone, since a slope that appears stable in April can fail in July under the same geometry once pore pressure rises. This assessment determines not just the wall type but also the excavation sequencing behind it, since an uncontrolled excavation cut into an already marginal slope can trigger the very failure the wall is meant to prevent — a risk we treat with the same seriousness as the excavation safety principles in our piece on safety protocols for deep trenching, adapted here for open hillside cuts rather than confined trenches.
2 · Gravity Walls vs Reinforced Cantilever Walls: When to Use Each
For retained heights up to roughly 2-2.5 metres with moderate backfill slope and no significant surcharge above, we typically specify a gravity retaining wall in random rubble masonry or mass plain cement concrete, relying purely on the wall's own weight to resist overturning and sliding — a proven, low-maintenance form that suits the locally available stone in much of the Nilgiris and requires less reinforcement steel to be hauled up difficult hill access routes. Gravity walls are also more forgiving of minor differential settlement, which matters on hill sites where subgrade stiffness can vary across a short wall length.
Beyond that height, or where the wall carries a surcharge from a building foundation, a road, or a steeply rising backfill slope above it, we move to a reinforced cantilever RCC wall design, using the retained soil's own weight over the heel slab to help resist overturning while reinforcement carries the bending moment through the stem. Cantilever walls use significantly less concrete volume than an equivalent-height gravity wall, which matters when every bag of cement and every reinforcement bar has to be transported up narrow hill roads, but they require more precise formwork and curing control, and we sequence pours to account for the more limited working days available on a hill site during the wetter months.
"A slope that appears stable in April can fail in July under the same geometry once pore pressure rises."
3 · Weep Holes, Backfill Drainage and Preventing Hydrostatic Pressure Buildup
Every retaining wall we build in the Nilgiris includes weep holes at regular horizontal and vertical spacing through the wall face, sized and spaced to relieve water pressure from behind the wall before it builds to a level the structure wasn't designed to resist. Behind each weep hole, we place a graded filter — typically a geotextile-wrapped gravel column or a layered sand-and-gravel filter — that allows water through while preventing fine soil particles from washing out and clogging the weep hole or eroding voids into the backfill over time.
We also install a perforated drainage pipe along the base of the backfill zone behind taller walls, collecting seepage and directing it to a controlled outfall point rather than relying on weep holes alone, since Nilgiris rainfall intensity during the southwest and northeast monsoon periods can generate inflow rates that weep holes by themselves cannot relieve fast enough. Undrained hydrostatic pressure buildup behind a retaining wall is the single most common cause of retaining wall failure we've been called to investigate in hill terrain, and it is entirely preventable with correctly detailed drainage installed during construction rather than retrofitted after a problem appears.
4 · Access Constraints for Machinery on Nilgiris Hill Roads
Many Nilgiris retaining wall sites sit off narrow, winding ghat roads or estate tracks that cannot take a standard-size excavator, concrete mixer truck, or material lorry, which forces a materially different equipment and logistics plan than a plains project. We assess access width, gradient, and turning radius during the site visit and select smaller compact excavators or, on the most constrained sites, plan for a combination of mini-excavator and manual labour for excavation and material handling where machine access simply isn't possible.
Concrete supply is planned around the same constraint: where ready-mix trucks cannot reach the wall location, we site-mix using smaller batching equipment transported in sections, or stage material delivery in smaller loads timed to the wall's actual pour rate rather than assuming a single large delivery is workable. This access-first planning approach — assessing what machinery can physically reach a site before finalising a construction method — is the same discipline we apply on rocky and constrained terrain more broadly, described in our piece on site development challenges in rocky terrain.
5 · Monsoon Sequencing to Avoid Slope Failure During Construction
The period between excavating the wall foundation and the wall itself gaining sufficient strength and backfill support is the most vulnerable window in hill construction, since an open cut left exposed through heavy rainfall is at meaningfully higher risk of localised slip than either the undisturbed original slope or the completed, drained wall. We sequence Nilgiris wall construction to minimise this exposure window — excavating, founding, and building the wall to a stage where it can safely retain backfill in the shortest practical timeframe, and where the calendar allows, we schedule the excavation and foundation phase for drier months, reserving wetter-month work for tasks less sensitive to open-cut exposure.
Where construction must proceed through the monsoon regardless, we protect open excavations with temporary covering and diversion drains that route surface runoff away from the cut face, and we monitor the slope daily for any sign of movement during this vulnerable window. This monsoon-aware sequencing mirrors the broader seasonal discipline we've documented for keeping sites operational and safe through Tamil Nadu's monsoon, covered in our monsoon SOP for keeping the site open, applied here to the higher consequence of slope failure rather than simple site flooding.
Operational Summary & Takeaways
Retaining wall construction in the Nilgiris demands a proper slope stability assessment before design, the correct choice between gravity and reinforced cantilever wall types, disciplined weep hole and backfill drainage detailing, realistic planning around constrained machinery access, and sequencing that minimises exposure of open cuts through the monsoon. Sri Vari Constructions holds PWD Class-I licence TN/PWD/CBE/CIV/01/2019 and ISO 45001:2018 safety certification, and serves hill and hillside projects in the Nilgiris alongside Coimbatore, Mettupalayam, Tiruppur, Erode, Salem and the wider Kongu belt. To discuss a retaining wall for a hillside or sloped site, see our excavation and earthworks services or reach out through our contact page.